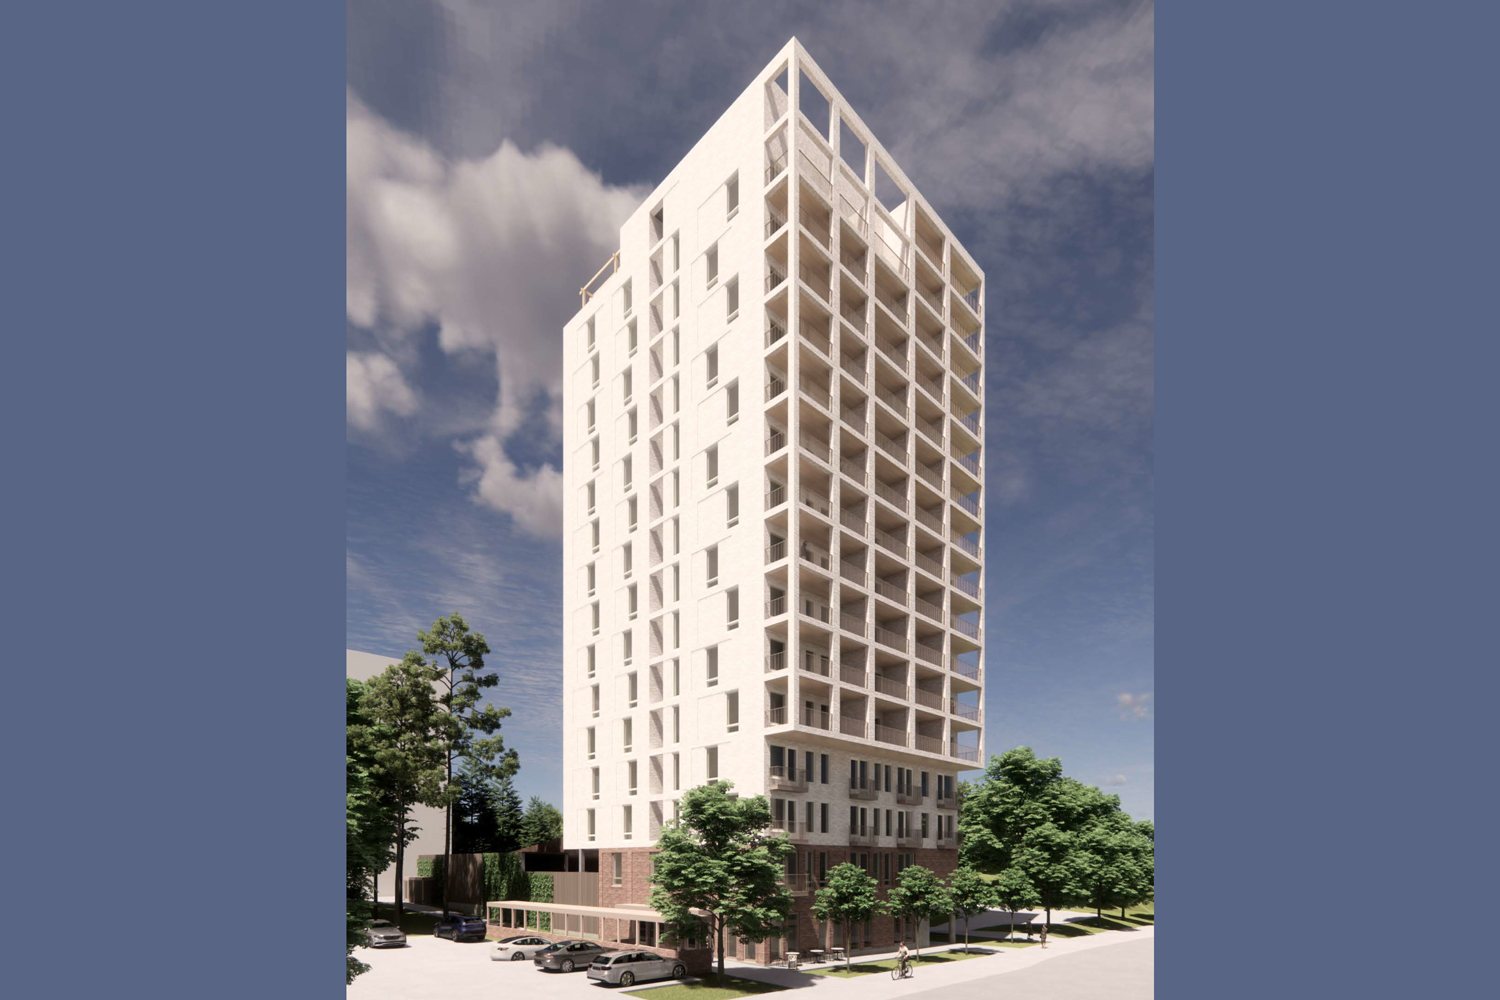
The plan area currently contains an eight-storey residential apartment building. The planning area is located at the corner of Ahvenispolku and Insinöörinkatu.
The plan amendment would relocate surface parking from the housing company’s and the City’s parking areas to a parking facility while retaining the shared parking spaces used by other housing companies in their current location. The infill development area has served as a parking area for the housing company located on the site as well as a shared parking area for several housing companies. Most of the planning area is paved, although there is a wooded area in its central section.
The surrounding area includes Majanranta Park by Lake Ahvenisjärvi to the west, Ahvenispolku to the north and a developed, paved plot to the south. Insinöörinkatu runs along the eastern edge of the area.
The proposed development is located within the high-rise development zone identified in the city master plan for Hervanta. Building rights would increase by 8,250 square metres of gross floor area, of which 5,900 square metres would be allocated to the residential building and 2,350 square metres to the new parking facility.
The area benefits from good transport connections and nearby services. Insinöörinkatu, which runs along the eastern edge of the planning area, is a busy transport corridor carrying both road traffic and tram services on line 3. The nearest concentration of services is Duo shopping centre, located approximately 150 metres away. In the second quarter of 2026, Hervanta had a population of 26 233.
Tree-lined street and woodland taken into account
A planted row of birch trees lines Ahvenispolku north of the planning area. The tree row has been taken into account in the local detailed plan by locating the building area approximately 6.5 metres from the trees in order to preserve the indicative ecological connection. The connection will be further safeguarded through a planning provision stating that construction on the plot must not alter the trees located in adjacent street and park areas.
In the proposed solution, the infill development is located in the northern part of the planning area in order to minimise the need to remove trees from the existing woodland and to reduce impacts on neighbouring buildings. Despite this, at least 13 trees will need to be removed. The remaining trees will be designated for retention as part of the site.
Progress of the planning process
The participation and assessment scheme outlining the planning process was available for public review in June 2024. Feedback received at that stage concerned the treatment of Ahvenispolku, the integration of the infill development into its surroundings and movement through the area.
Based on the feedback received during the initial phase, planners decided to examine a point-block residential tower located in the north-eastern corner of plot 8. This option would minimise shading and impacts on views from surrounding housing companies. In addition, the plan prevents residential plots from being fenced off from their surroundings in order to maintain access through the area.
An urban landscape assessment was prepared of the existing building stock along Insinöörinkatu between Opiskelijankatu and Teekkarinkatu. The assessment also examined known and potential development projects in the area as a whole.
The preparatory material for the local detailed plan amendment aimed at enabling infill development on the plots at Insinöörinkatu 48 and 50 will be available for public review from 24 September to 15 October 2026. During this period, comments on the material may be submitted to the City of Tampere Registry Office.